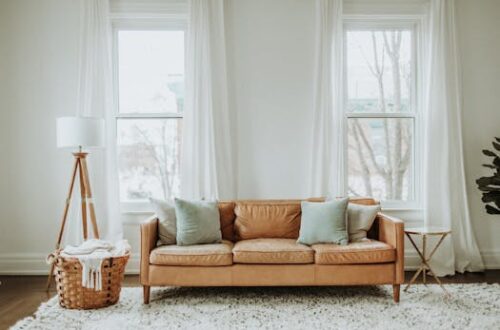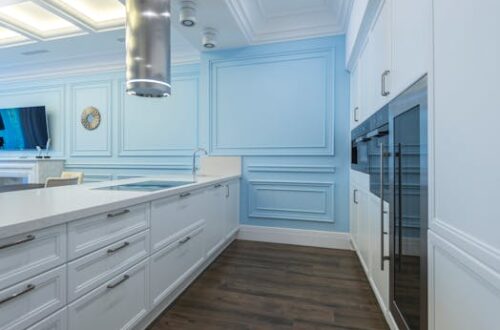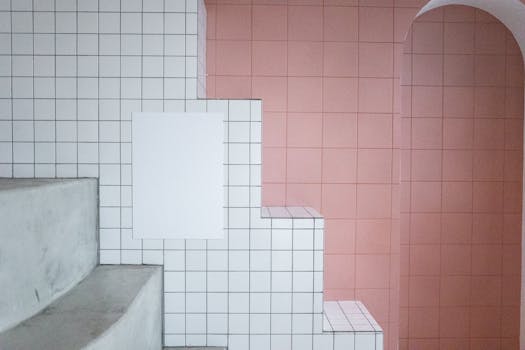

Consider for a moment the last time you walked into a room that just felt right. It wasn’t necessarily opulent or filled with the latest trends, but there was an undeniable sense of harmony, purpose, and comfort. Often, this feeling stems not from the individual pieces within the space, but from the meticulous consideration given to the design layout of room. It’s the invisible scaffolding upon which all other design elements rest, dictating how we move, interact, and perceive the environment. For those who understand that a room is more than just four walls and furniture, mastering layout is the key to unlocking its true potential.
Beyond Aesthetics: Prioritizing Functionality in Your Layout
We often fall into the trap of thinking about room layout purely in terms of visual appeal. While aesthetics are undoubtedly important, a truly successful design layout of room is fundamentally rooted in functionality. How will the space be used? This question should precede any decisions about sofa colours or rug patterns. A poorly planned layout can lead to awkward circulation paths, wasted space, and a general feeling of unease, regardless of how beautiful the individual components are.
Think about it: a living room designed for lively entertaining will require a different flow and furniture arrangement than one intended for quiet contemplation or focused work. The interplay between furniture, architectural features, and the natural pathways people take through a space is paramount. It’s about creating zones within a larger area and ensuring seamless transitions between them.
#### Defining Zones: Creating Purposeful Areas
One of the most effective ways to enhance the functionality of any room layout is by clearly defining distinct zones. This is particularly relevant in open-plan living spaces but can also bring clarity to more traditional room structures.
The Conversation Hub: In a living area, this zone typically centers around seating arrangements. The key here is to ensure that seating pieces are oriented towards each other, encouraging interaction, rather than simply facing a television.
The Workstation/Study Nook: Even in smaller apartments, carving out a dedicated space for work or study can significantly boost productivity and reduce clutter. This might involve a compact desk placed near a window for natural light.
The Dining Alcove: If your living and dining areas are combined, a distinct dining zone can be established with a well-placed table and chairs, perhaps demarcated by a rug or pendant lighting.
The Relaxation Sanctuary: For bedrooms, the primary zone is, of course, the sleeping area, but consider a secondary zone for reading or quiet reflection, perhaps a comfortable armchair and a small side table.
Navigating Circulation: The Unsung Hero of Room Layout
Perhaps the most often overlooked, yet critically important, aspect of design layout of room is circulation. This refers to the pathways people naturally take when moving through a space. If these paths are obstructed, cramped, or illogical, the entire room will feel dysfunctional.
Consider the primary entry points and how people will move between different functional zones. Are there clear, unimpeded routes? Are doorways blocked by furniture? In my experience, it’s often helpful to physically walk through the intended pathways with your eyes closed, imagining you’re a guest unfamiliar with the space. This exercise can reveal surprising bottlenecks or awkward transitions.
#### Key Circulation Considerations:
Main Traffic Flow: Ensure the most used paths are at least 30-36 inches wide to allow comfortable passage.
Furniture Placement: Avoid placing large furniture pieces directly in the middle of main traffic routes.
Door Swings: Always account for the swing of doors when placing furniture, especially in smaller rooms.
Visual Flow: Sometimes, the perception of flow is as important as the physical flow. Strategic placement of furniture and decor can guide the eye and create a sense of effortless movement.
The Psychology of Scale and Proportion in Layout
Understanding scale and proportion is crucial for achieving a balanced and harmonious design layout of room. Placing furniture that is too large for a small room can make it feel cramped and overwhelming, while furniture that is too small in a vast space can feel lost and insignificant.
It’s not just about the size of individual pieces, but how they relate to each other and to the room itself. A common pitfall is to fill every available space, leading to a cluttered and chaotic feel. Conversely, leaving too much empty space can make a room feel cold and unfinished. The aim is to create a sense of visual equilibrium.
#### Balancing Your Space:
Focal Points: Identify a natural focal point in the room (e.g., a fireplace, a large window, or a piece of art) and arrange furniture to complement it.
“Breathing Room”: Allow for negative space around furniture groupings. This provides visual relief and prevents the room from feeling overstuffed.
Layering: Use rugs and varying heights of furniture and decor to add depth and interest, creating a dynamic yet cohesive layout.
Leveraging Architectural Features: Working With, Not Against
Every room has architectural elements – windows, doorways, fireplaces, built-in shelving – that inherently influence the design layout of room. The most successful layouts don’t fight these features; they embrace and integrate them.
Think about how a fireplace can become the natural anchor for a living room’s seating arrangement, or how a large bay window can dictate the placement of a comfortable reading nook. Understanding these inherent strengths and weaknesses of a room’s structure is key to creating a functional and aesthetically pleasing design.
#### Strategic Integration:
Windows: Maximize natural light by positioning seating or work areas to take advantage of views and light. Avoid blocking windows with tall or bulky furniture.
Fireplaces: Often a natural focal point, arrange seating to create a cozy conversational grouping around it.
Built-ins: These are design opportunities. Use shelves to display curated items, or consider incorporating them into a media center or storage solution.
Structural Columns: Treat them as design elements. They can be used to subtly divide zones or as backdrops for artwork.
Lighting and Layout: A Symbiotic Relationship
The interplay between lighting and design layout of room is profound. The way light falls and how artificial lighting is incorporated can dramatically alter the perceived size, mood, and functionality of a space. A well-lit room, even if it’s small, can feel expansive and inviting.
Consider how natural light sources (windows, skylights) interact with your planned furniture arrangement. Will furniture block essential light? Similarly, plan artificial lighting strategically. Ambient lighting provides overall illumination, task lighting focuses on specific activities (like reading or cooking), and accent lighting highlights features or artwork.
#### Illuminating Your Layout:
Layered Lighting: Combine ambient, task, and accent lighting for a versatile and inviting atmosphere.
Natural Light Maximization: Position furniture to take advantage of windows and avoid obstructing light flow.
Dimmer Switches: Install dimmers wherever possible to control mood and adapt the lighting to different times of day or activities.
Wrapping Up: The Foundational Power of Thoughtful Layout
Ultimately, a compelling design layout of room is not about adhering to rigid rules, but about understanding the fundamental principles of flow, proportion, and purpose. It’s about creating a space that serves its occupants intuitively, enhancing their daily lives rather than hindering them. Before you select a single piece of decor, take the time to truly understand how you want the room to function, how you’ll move through it, and how its architecture can be best leveraged. This foundational work is the bedrock of any truly successful interior design.